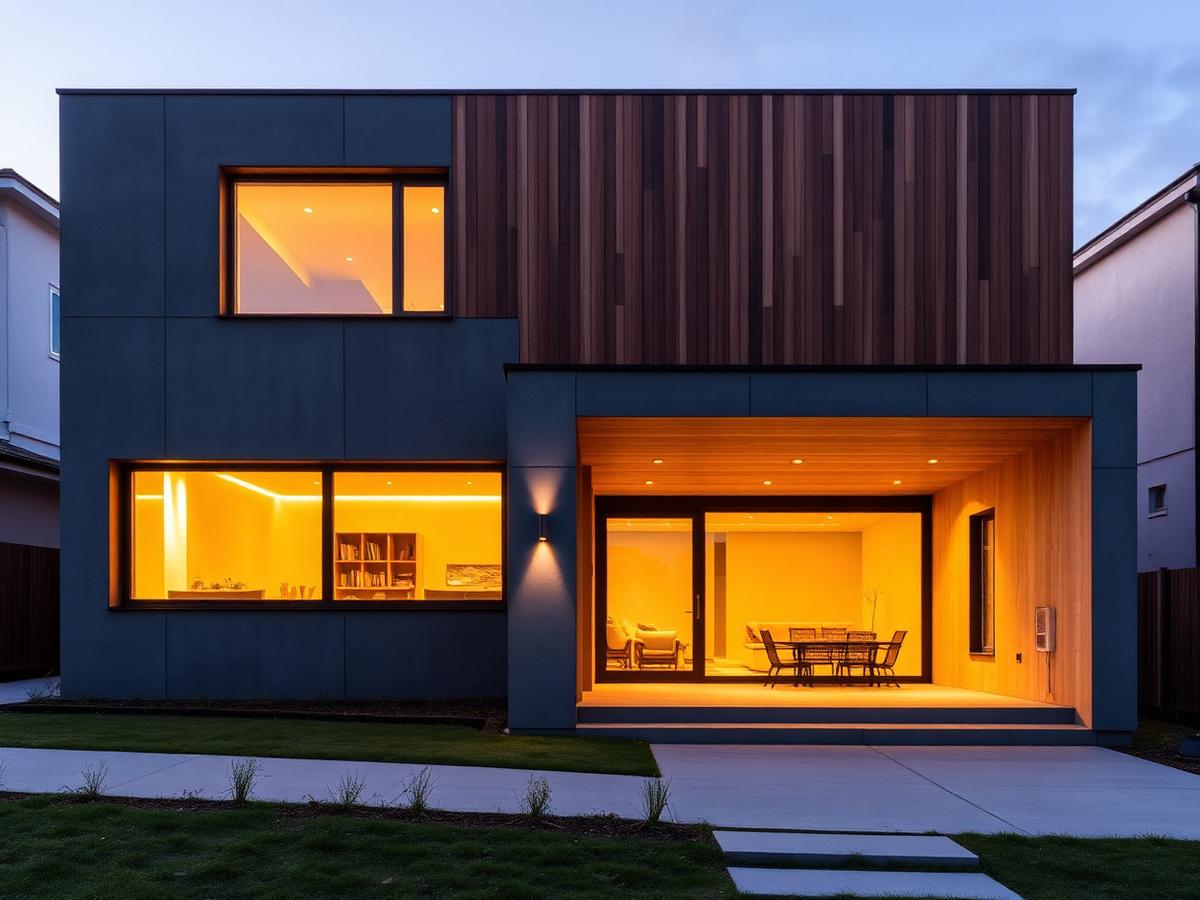
Custom home · 2024
Ridgeline Residence
Westboro
Overview
A hillside family home designed around a double-height living core, with board-formed concrete walls poured on site and full-height glazing facing the ravine.
A 3,400 sq ft custom home in board-formed concrete and cedar, built in 11 months.
Scope of work
- Excavation, engineered foundations and site retaining walls
- Board-formed concrete and western red cedar envelope
- Triple-glazed curtain wall to the ravine elevation
- In-floor hydronic heating and heat-pump mechanical package
- Full millwork package, joinery and interior finishing
Project details
- Size
- 3,400 sq ft
- Duration
- 11 months
- Delivery
- Design-build
- Completed
- 2024
Planning something similar?
Tell us about your site and timeline. We'll come back with a clear, itemised estimate.
Request a quoteGallery
Ridgeline Residence
Next project
Kestrel Kitchen